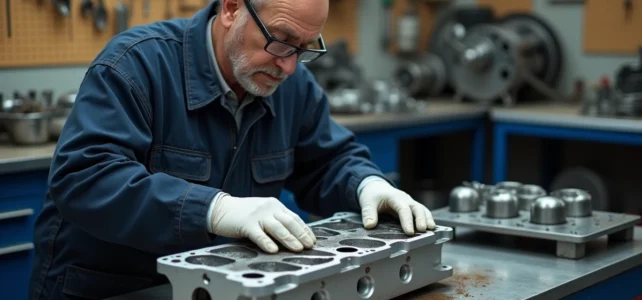
An engine that consumes too much coolant, persistent white smoke from the exhaust, or repeated overheating: these signals often point to a head problem. Before replacing this expensive part, targeted machining intervention often allows for restoring the sealing and performance of the engine. Understanding the steps of this operation helps to ask the right questions at the workshop and avoid unpleasant surprises.
Dimensional control of the cylinder head: what happens before the resurfacing machine
Most content on the subject goes straight to resurfacing. This skips a crucial step. Before removing even a hundredth of a millimeter of metal, it is essential to know exactly the condition of the part.
The classic measurement with a ruler and feeler gauge remains useful for detecting gross warping. You place a precision ruler on the sealing surface of the gasket, then slide a feeler gauge between the ruler and the metal. If the feeler gauge fits, the surface is deformed.
This method has its limits. It measures only one line at a time and ignores localized deformations around the combustion chambers or camshaft bearings.
Workshops that invest in 3D metrology by scanner obtain a complete mapping of the cylinder head: overall deformation, alignment of the bearings, height of the valve seats. This type of control, common in industrial production, is spreading in demanding reconditioning workshops, especially for recent high-compression and high-thermal-load engines.
Why is this so crucial for performance? Because even a minimal deviation in the geometry of the cylinder head alters the actual compression ratio, the timing of the distribution, and the quality of the sealing. It is better to document the initial condition of the part before any intervention than to discover a problem after reassembly.
The guides detailing the cylinder head resurfacing and repair remind us that this diagnostic phase conditions the entire subsequent process.
Resurfacing and machining of the cylinder head: tolerances and limits to respect
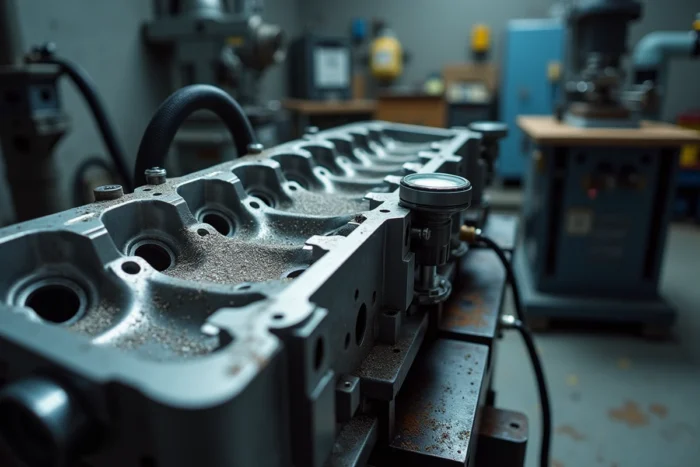
The actual resurfacing involves passing the sealing face of the cylinder head over a flat grinding machine equipped with an abrasive wheel. The objective seems simple: to achieve a perfectly flat surface that meets the manufacturer’s specifications. In practice, it is a precision exercise where every hundredth counts.
Residual thickness of the cylinder head after machining
Each manufacturer defines a minimum thickness below which the cylinder head should no longer be resurfaced. Removing too much material causes several cascading problems:
- The compression ratio increases uncontrollably, which promotes knocking and can damage the pistons in gasoline engines.
- The timing of the distribution shifts because the camshaft gets closer to the crankshaft. In a belt-driven engine, a few tenths of a millimeter too much necessitates a re-timing or replacement of the tensioner pulley.
- The new head gasket no longer operates under the intended conditions, compromising sealing in the medium term.
Before starting machining, a serious machinist measures the thickness of the cylinder head and compares it to the minimum specification indicated by the manufacturer. If the part is already close to the limit, it is better to replace it than to resurface it.
Quality of surface finish
Flatness alone is not enough. The roughness of the machined surface must correspond to the type of gasket used. A multi-layer steel gasket (MLS), now dominant, requires a very smooth finish, more demanding than older composite gaskets. An unsuitable surface condition for the gasket causes premature leaks, even if the flatness is compliant.
Cylinder head repair: valve seats, guides, and cracks
Resurfacing the sealing surface only addresses part of the problem. A cylinder head removed after overheating often presents other damages that need to be addressed in the same intervention.
The valve seats wear over time and thermal cycles. A marked seat prevents the valve from closing properly, creating a compression leak. Machining the seats (milling at the angles specified by the manufacturer) restores the tight contact between the valve and its seat.
The valve guides also deserve careful examination. Excessive play between the valve stem and its guide allows oil to enter the combustion chamber, leading to blue smoke from the exhaust and fouling. Replacing worn guides is part of standard reconditioning.
Have you ever noticed greenish traces between two combustion chambers on a removed cylinder head? This is a sign of a crack that allowed coolant to pass through. Detection is done by dye penetrant (colored penetrating liquid) or pressure testing. An undetected crack renders resurfacing useless, as sealing will be lost despite a flat surface.
Reassembly after resurfacing: mistakes that ruin the work
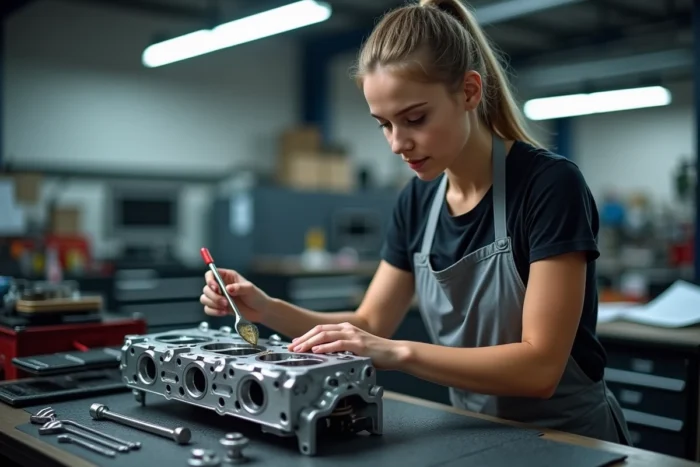
A perfectly machined cylinder head can still cause problems if the reassembly is rushed. Two points deserve particular attention.
The tightening of the cylinder head bolts according to the prescribed order and torque is non-negotiable. Irregular tightening deforms the new or freshly resurfaced cylinder head, negating the benefits of machining. Most manufacturers require angular tightening in several passes, with single-use bolts that should not be reused.
The choice of head gasket also deserves consideration. After resurfacing, the thickness of the cylinder head has decreased. Some manufacturers offer gaskets of different thicknesses to compensate for material removal and maintain the original compression ratio. Checking the compatibility between the residual thickness of the cylinder head and the selected gasket avoids creating a new imbalance.
Last often overlooked point: after reassembly, the timing belt or chain must be re-timed. The proximity of the cylinder head to the block alters the tension and timing. A timing check after the intervention protects against a misalignment that could damage the valves or reduce engine performance.
Cylinder head resurfacing remains one of the most effective engine repairs when conducted properly. The real risk is not the operation itself, but an incomplete diagnosis beforehand or sloppy reassembly afterward. A workshop that checks the complete geometry of the part, adheres to manufacturer specifications, and carefully manages the reassembly offers the best guarantees of longevity for the engine.